
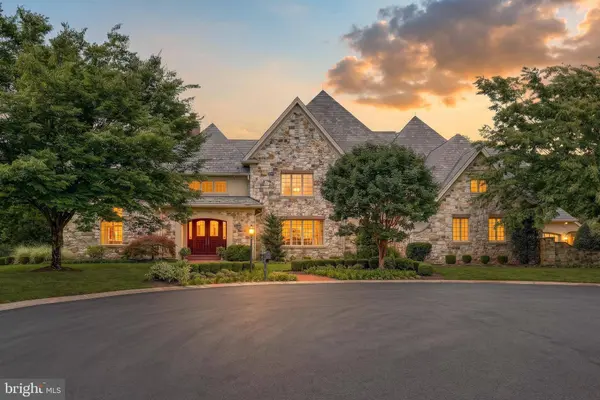
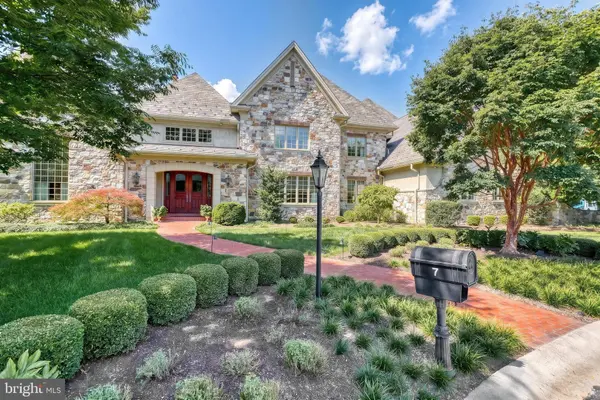
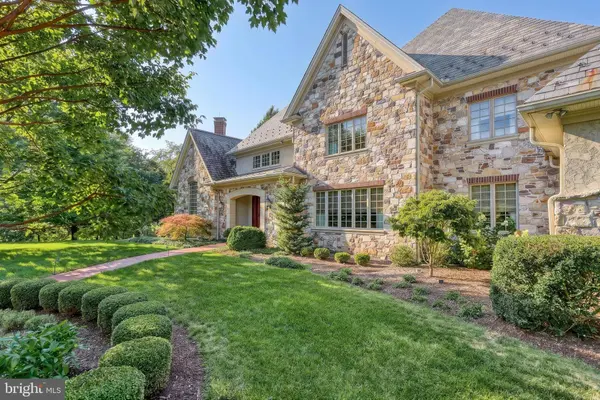
7 WHITE OAK CIR
Lemoyne, PA 17043
- 5 Beds
- 8 Baths Full Baths: 5 Half Baths: 3
- 8,492 SqFt
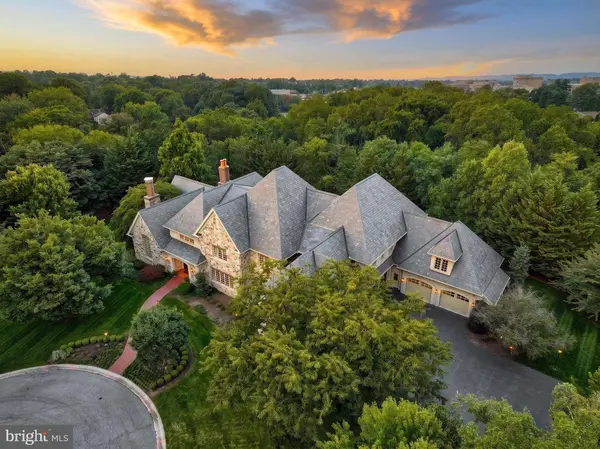
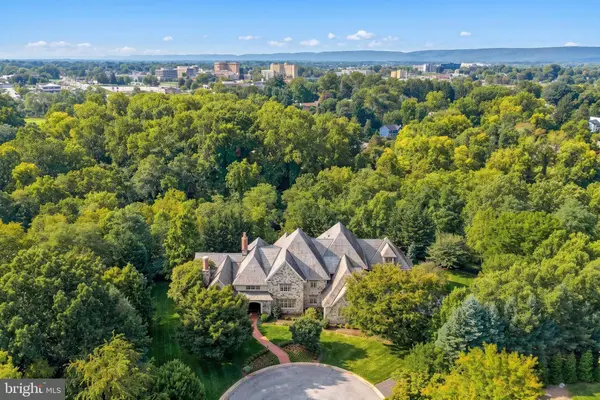
- 3.77 Lot Size
- 2004 Year Built
At the heart of the home, luxury becomes effortless. The extraordinary kitchen is a masterful composition of Danish-inspired, nutmeg-stained cherry cabinetry, sweeping granite surfaces, professional grade appliances from Fulgor Milano, Wolf, Sub-Zero, Bosch and Dacor, and exceptional storage and preparation spaces. A generous cooking island and tiered serving island make entertaining beautifully seamless, while the sunlit breakfast room opens to a charming balcony. An impeccably appointed butler's pantry stands ready for every occasion, and beyond, French doors reveal gracious outdoor living with a screened porch, arched openings and timeless brick flooring. The richly paneled study offers another world entirely, a private retreat with vaulted ceiling, Palladian window, extensive cherry built-ins and its own wet bar. One of many spaces that make this residence feel as personal as it is impressive.
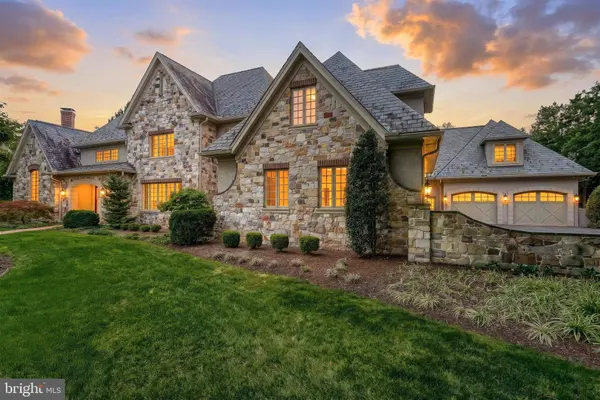
And then, there is the luxury of retreat. The owner's quarters unfold as a private sanctuary with a sitting room, elevator access, expansive bedroom, dual baths, separate changing rooms, custom closet systems, granite, cherry cabinetry and beautifully appointed showers with body jets and built-in seating. A private rear staircase leads to equally thoughtful secondary quarters, including a spacious teen lounge and bedrooms enhanced by charming arched window seats and custom built-ins. Every room tells the same story: craftsmanship without compromise, elegance without excess, and a home designed not simply to impress, but to be lived in beautifully. For the discerning buyer who has waited for something truly distinctive, 7 White Oak may be the residence that makes the wait worthwhile.
GALLERY
PROPERTY DETAIL
Key Details
Property Type Single Family Home
Sub Type Detached
Listing Status Coming Soon
Purchase Type For Sale
Square Footage 8, 492 sqft
Price per Sqft $235
Subdivision White Oaks
MLS Listing ID PACB2059078
Style Traditional
Bedrooms 5
Full Baths 5
Half Baths 3
HOA Y/N N
Abv Grd Liv Area 8,492
Year Built 2004
Available Date 2026-10-16
Annual Tax Amount $38,559
Tax Year 2026
Lot Size 3.770 Acres
Acres 3.77
Property Sub-Type Detached
Source BRIGHT
Location
State PA
County Cumberland
Area Lemoyne Boro (14412)
Zoning RESIDENTIAL
Rooms
Other Rooms Living Room, Dining Room, Primary Bedroom, Sitting Room, Bedroom 2, Bedroom 3, Bedroom 4, Bedroom 5, Kitchen, Family Room, Foyer, Study, Laundry, Office, Screened Porch
Basement Walkout Level, Unfinished, Rough Bath Plumb, Full
Building
Story 2
Foundation Concrete Perimeter
Above Ground Finished SqFt 8492
Sewer Public Sewer
Water Public
Architectural Style Traditional
Level or Stories 2
Additional Building Above Grade, Below Grade
New Construction N
Interior
Hot Water Natural Gas
Heating Hot Water, Forced Air
Cooling Central A/C
Fireplaces Number 2
Inclusions 2 refrigerator, washer, dryer, window treatments
Fireplace Y
Heat Source Natural Gas
Exterior
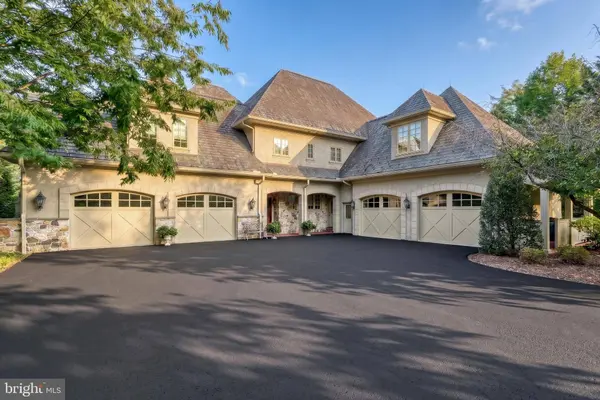
Parking Features Garage - Side Entry, Garage Door Opener, Oversized
Garage Spaces 4.0
Water Access N
Roof Type Slate
Accessibility Elevator
Attached Garage 4
Total Parking Spaces 4
Garage Y
Private Pool No
Schools
High Schools Cedar Cliff
School District West Shore
Others
Senior Community No
Tax ID 12-20-1858-032
Ownership Fee Simple
SqFt Source 8492
Acceptable Financing Cash, Conventional
Listing Terms Cash, Conventional
Financing Cash,Conventional
Special Listing Condition Standard
CONTACT
