
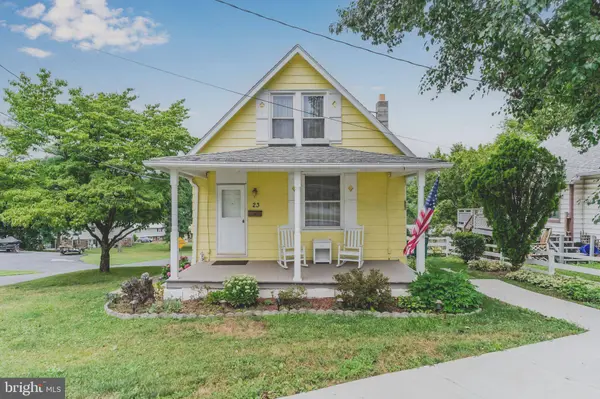
23 E SHADY LN
Enola, PA 17025
- 2 Beds
- 1 Bath Full Baths: 1
- 835 SqFt
- 4,792 Lot Size
- 1900 Year Built
GALLERY
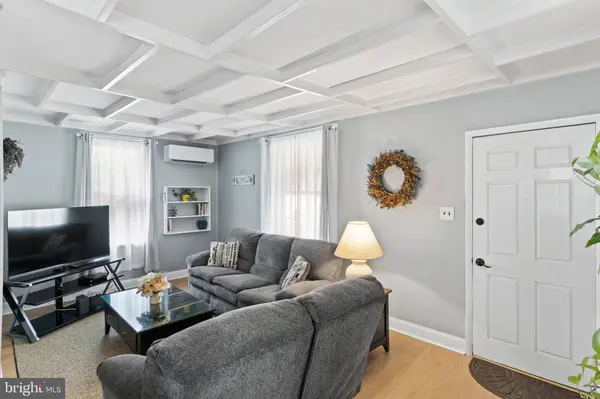
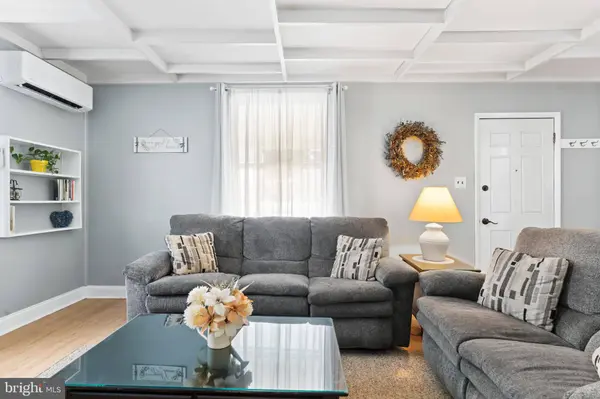
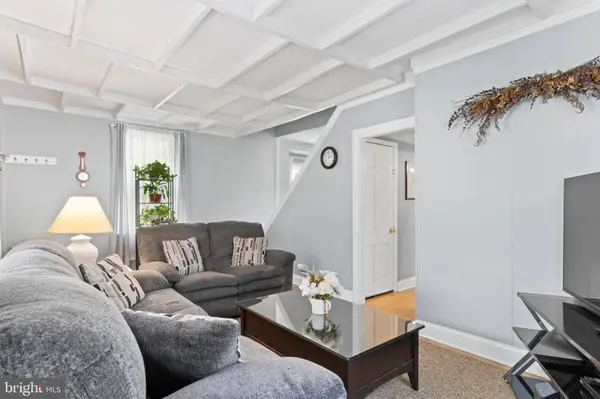
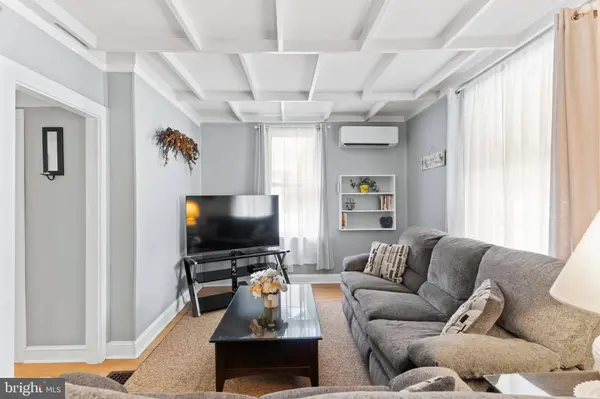
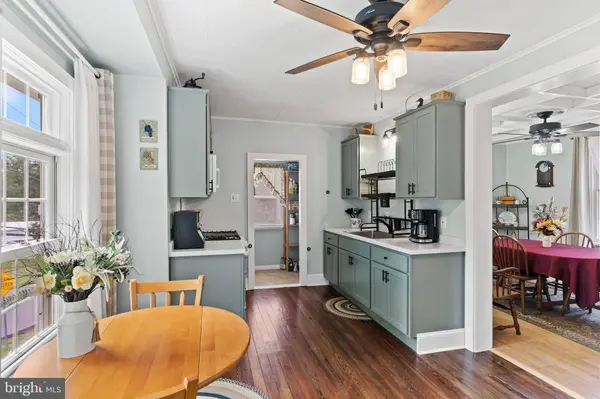
PROPERTY DETAIL
Key Details
Sold Price $210,000
Property Type Single Family Home
Sub Type Detached
Listing Status Sold
Purchase Type For Sale
Square Footage 835 sqft
Price per Sqft $251
Subdivision None Available
MLS Listing ID PACB2056142
Sold Date 09/03/26
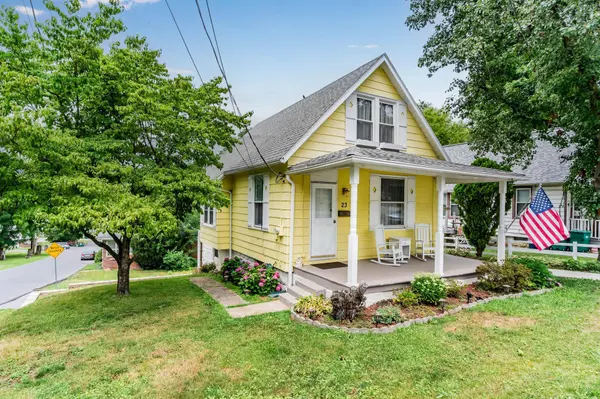
Style Cape Cod
Bedrooms 2
Full Baths 1
HOA Y/N N
Abv Grd Liv Area 835
Year Built 1900
Annual Tax Amount $1,802
Tax Year 2025
Lot Size 4,792 Sqft
Acres 0.11
Property Sub-Type Detached
Source BRIGHT
Location
State PA
County Cumberland
Area East Pennsboro Twp (14409)
Zoning RESIDENTIAL
Rooms
Other Rooms Living Room, Dining Room, Primary Bedroom, Bedroom 2, Kitchen
Basement Unfinished, Walkout Level
Building
Lot Description Corner
Story 2
Foundation Block, Stone
Above Ground Finished SqFt 835
Sewer Public Sewer
Water Public
Architectural Style Cape Cod
Level or Stories 2
Additional Building Above Grade, Below Grade
New Construction N
Interior
Interior Features Ceiling Fan(s), Pantry, Walk-in Closet(s), Wood Floors
Hot Water Natural Gas
Heating Other
Cooling Ductless/Mini-Split
Flooring Carpet, Laminate Plank, Vinyl, Wood
Equipment Built-In Microwave, Oven/Range - Gas, Refrigerator, Washer/Dryer Stacked
Fireplace N
Window Features Replacement
Appliance Built-In Microwave, Oven/Range - Gas, Refrigerator, Washer/Dryer Stacked
Heat Source Electric
Laundry Basement
Exterior
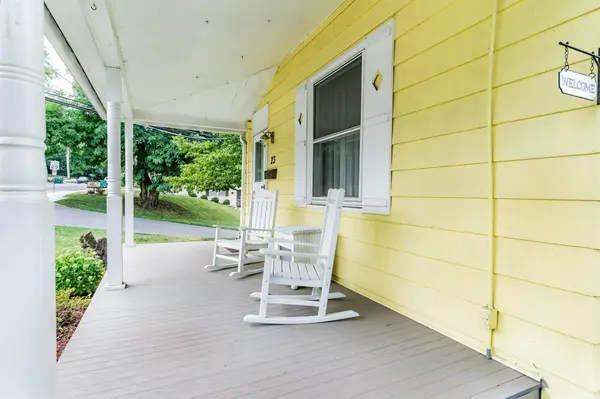
Exterior Feature Porch(es)
Garage Spaces 2.0
Water Access N
Roof Type Architectural Shingle
Accessibility None
Porch Porch(es)
Total Parking Spaces 2
Garage N
Private Pool No
Schools
Elementary Schools East Pennsboro
Middle Schools East Pennsboro Area
High Schools East Pennsboro Area Shs
School District East Pennsboro Area
Others
Senior Community No
Tax ID 09-13-1002-162
Ownership Fee Simple
SqFt Source 835
Acceptable Financing Cash, Conventional
Listing Terms Cash, Conventional
Financing Cash,Conventional
Special Listing Condition Standard
SIMILAR HOMES FOR SALE
Check for similar Single Family Homes at price around $210,000 in Enola,PA

Pending
$119,900
229 MIDWAY AVE, Enola, PA 17025
Listed by Country Home Real Estate, Inc.2 Beds 1 Bath 1,488 SqFt
Pending
$310,000
64 CREEKSIDE DR, Enola, PA 17025
Listed by Joy Daniels Real Estate Group, Ltd3 Beds 3 Baths 1,483 SqFt
Active
$285,000
6035 WERTZVILLE RD, Enola, PA 17025
Listed by Keller Williams of Central PA3 Beds 3 Baths 2,020 SqFt
CONTACT
