
1135 WINDSOR RD
Mechanicsburg, PA 17050
Open House
Sat Aug 08, 1:00pm - 3:00pm
- 4 Beds
- 3 Baths Full Baths: 2 Half Baths: 1
- 3,538 SqFt
- 10,890 Lot Size
- 2001 Year Built
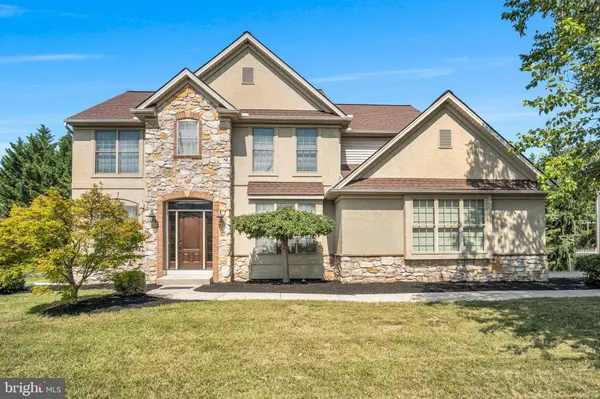
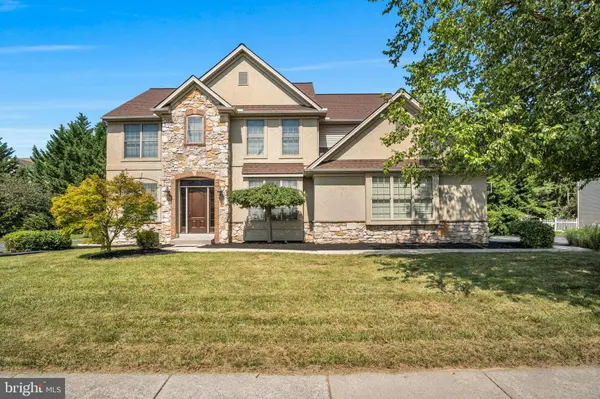
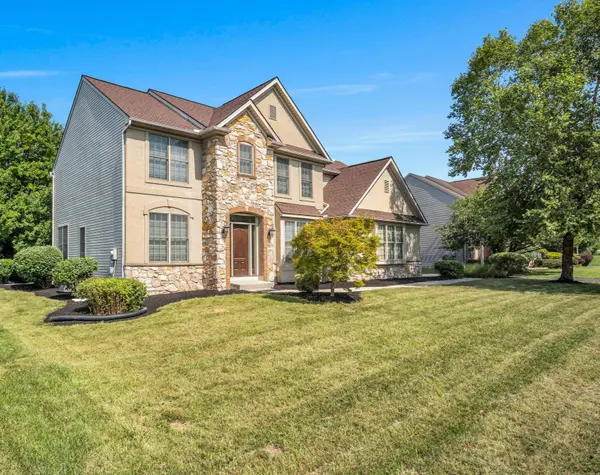
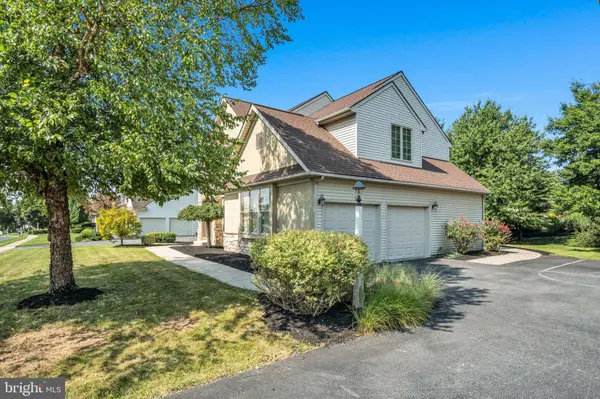
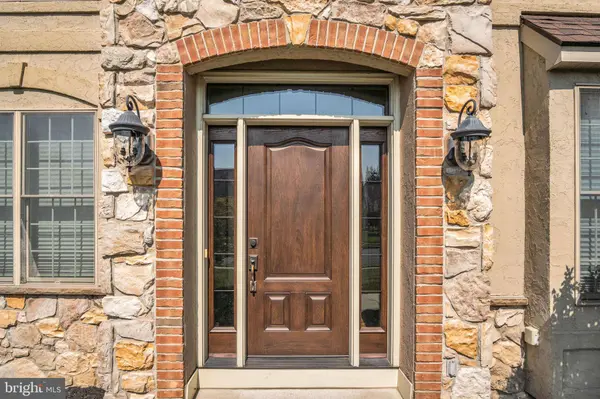
A distinguished front elevation, professional landscaping, and a side-entry garage create exceptional curb appeal while providing abundant off-street parking. The thoughtfully designed floor plan offers both formal and casual living spaces, including a gracious dining room perfect for holiday gatherings, an inviting living room for conversation, and a breathtaking two-story family room with vaulted ceilings and a stunning floor-to-ceiling stone gas fireplace.
The gourmet kitchen is designed for everyday living and entertaining, featuring an oversized granite island with routered edges, gas cooktop, double ovens, abundant two-tone cabinetry, elegant tile backsplash, undercabinet lighting, and generous workspace. A main-level flex room provides the ideal space for a private home office, playroom, or in-law suite, while the convenient first-floor laundry and powder room add everyday functionality.
Upstairs, retreat to the spacious owner's suite featuring a tray ceiling, walk-in closet, and an oversized, well-appointed private bath with jetted tub. Three additional generously sized bedrooms and a hall bath with a double vanity and shower tub complete the second floor.
The finished lower level expands your living space with a cozy cabin feel featuring a stone gas fireplace and stained accent wall while still offering ample unfinished storage space that can double as a home gym or space for another small office.
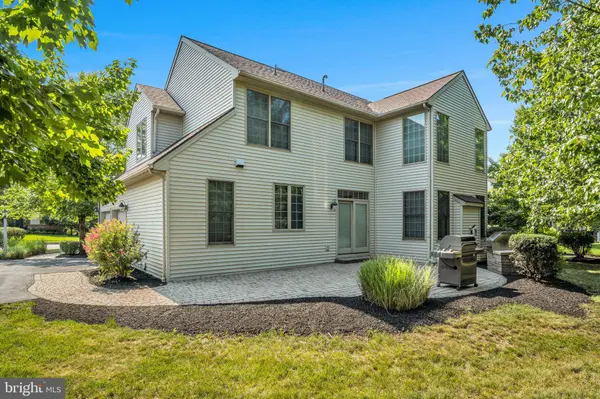
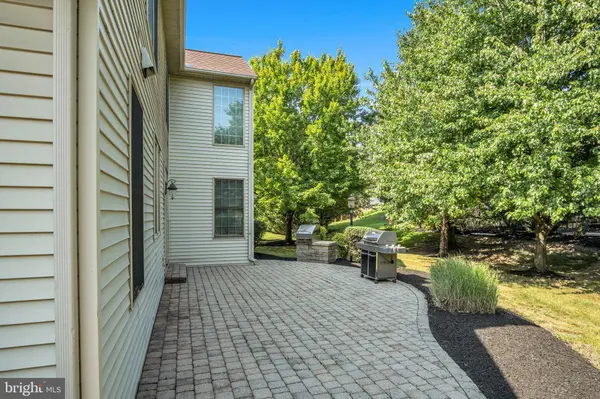
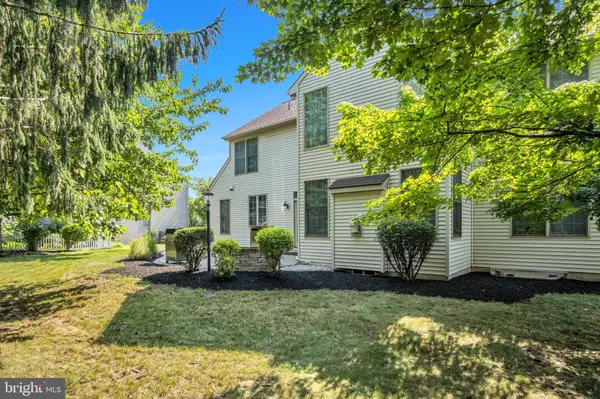
Step outside and enjoy your own private outdoor retreat. The beautifully designed paver patio with a built-in grill creates the perfect setting for summer cookouts, evening gatherings, and effortless outdoor entertaining.
Meticulously maintained, this home offers peace of mind with major updates already completed, including a new roof (2019), HVAC system (2018), and water heater (2025). The kitchen refrigerator, washer, and dryer are all included.
Located just minutes from Wegmans, Costco, premier shopping, restaurants, parks, and everyday conveniences, this exceptional home combines timeless elegance, generous living space, modern updates, and one of Central Pennsylvania's most desirable locations. Don't miss the opportunity to make this Dartmouth Green beauty your next home. Stop by the Open House this Saturday, September 12th from 1:00-3:00pm or call today to schedule your own private tour.
GALLERY
PROPERTY DETAIL
Key Details
Property Type Single Family Home
Sub Type Detached
Listing Status Active
Purchase Type For Sale
Square Footage 3, 538 sqft
Price per Sqft $186
Subdivision Dartmouth Green
MLS Listing ID PACB2056870
Style Traditional
Bedrooms 4
Full Baths 2
Half Baths 1
HOA Fees $190/ann
HOA Y/N Y
Abv Grd Liv Area 2,781
Year Built 2001
Available Date 2026-08-06
Annual Tax Amount $5,992
Tax Year 2026
Lot Size 10,890 Sqft
Acres 0.25
Property Sub-Type Detached
Source BRIGHT
Location
State PA
County Cumberland
Area Hampden Twp (14410)
Zoning RESIDENTIAL
Rooms
Other Rooms Living Room, Dining Room, Primary Bedroom, Bedroom 2, Bedroom 3, Bedroom 4, Kitchen, Family Room, Laundry, Office, Bathroom 2, Primary Bathroom, Half Bath
Basement Fully Finished, Poured Concrete, Windows
Building
Story 2
Foundation Concrete Perimeter
Above Ground Finished SqFt 2781
Sewer Public Sewer
Water Public
Architectural Style Traditional
Level or Stories 2
Additional Building Above Grade, Below Grade
Structure Type 9'+ Ceilings,Vaulted Ceilings
New Construction N
Interior
Interior Features Combination Kitchen/Dining, Floor Plan - Open, Formal/Separate Dining Room, Kitchen - Gourmet, Kitchen - Island, Primary Bath(s), Recessed Lighting, Walk-in Closet(s)
Hot Water Natural Gas
Heating Forced Air
Cooling Central A/C
Flooring Carpet, Ceramic Tile, Engineered Wood, Luxury Vinyl Plank, Luxury Vinyl Tile
Fireplaces Number 2
Fireplaces Type Gas/Propane
Inclusions Kitchen refrigerator, washer, dryer, freezer in garage
Equipment Cooktop, Dishwasher, Disposal, Oven - Double, Oven/Range - Gas, Refrigerator, Stainless Steel Appliances
Fireplace Y
Appliance Cooktop, Dishwasher, Disposal, Oven - Double, Oven/Range - Gas, Refrigerator, Stainless Steel Appliances
Heat Source Natural Gas
Laundry Main Floor
Exterior
Exterior Feature Patio(s)
Parking Features Garage - Side Entry
Garage Spaces 2.0
Water Access N
Roof Type Asphalt
Accessibility None
Porch Patio(s)
Attached Garage 2
Total Parking Spaces 2
Garage Y
Private Pool No
Schools
High Schools Cumberland Valley
School District Cumberland Valley
Others
Senior Community No
Tax ID 10-17-1031-099
Ownership Fee Simple
SqFt Source 3538
Acceptable Financing Cash, Conventional, FHA, VA
Listing Terms Cash, Conventional, FHA, VA
Financing Cash,Conventional,FHA,VA
Special Listing Condition Standard
SIMILAR HOMES FOR SALE
Check for similar Single Family Homes at price around $660,000 in Mechanicsburg,PA

Active
$648,051
101 WILLARD WAY #ADDISON, Mechanicsburg, PA 17050
Listed by Patriot Realty, LLC4 Beds 3 Baths 2,595 SqFt
Active
$626,417
122 SILVER CIRCLE #ADDISON, Mechanicsburg, PA 17050
Listed by Patriot Realty, LLC4 Beds 3 Baths 2,595 SqFt
Active
$646,258
122 SILVER CIRCLE #ETHAN, Mechanicsburg, PA 17050
Listed by Patriot Realty, LLC4 Beds 3 Baths 3,211 SqFt
CONTACT
